NewGet @TheB1M's full report

X analytics
Similar Accounts:
X analytics
Similar Accounts:
followers
92.5K
impressions
9.22M
likes
96.9K
comments
2.18K
posts
415
engagement
1.08%
emv
$211K
Average per post
22.2K
Key Metrics
Impressions
monthly
Distributions
Content

991K
716
87
47
9mo ago

TheB1M
New York's $2BN new Buffalo Bills stadium can never host the Super Bowl – largely because it shuns the NFL trend of adding a roof and instead embraces the elements 👉 https://t.co/UqbcIR0lGL

409K
4.19K
18
84
8mo ago
TheB1M
You really didn't have to do that guys 🙏

284K
1.40K
31
108
10mo ago
TheB1M
Engineering firm Thornton Tomasetti (@ttinc) has shared images of construction progress at Saudi Arabia's Jeddah Tower and stated that the building had exceeded more than 80 storeys in height as of December 2025.
It's understood that the project is now targeting a 2028 completion date. If fully constructed, the megatall skyscraper will stand 1,000-metres high and become the new tallest building in the world, overtaking Dubai’s 828-metre Burj Khalifa.
Construction works originally began in 2013 but were paused twice for extended periods: once following Saudi Arabia’s anti-corruption purge in 2017 and again at the start of the pandemic. Prior to works restarting last year, the project had sat largely dormant since 2020 with only around 300-metres or 68-storeys of its superstructure built.
The development is being led by the Jeddah Economic Company. Thornton Tomasetti is providing structural design services and working as part of a project team that includes Adrian Smith + Gordon Gill Architecture, Langan Engineering and Environmental Services, RWDI, Dar, Saudi Binladin Group (SBG) and Turner International.
📷 [left]: The B1M under licence from Alamy
📷 [right]: Thornton Tomasetti

280K
592
46
86
4mo ago
TheB1M
Dubai-based architecture firm Znera has imagined a new "strategic waterway" for the United Arab Emirates that would circumvent the Strait of Hormuz. According to Znera, the 'Strait of Union' maritime corridor would form a "national spine" enabling trade resilience, economic diversification and the emergence of new urban areas along its path.
Commenting on its concept, Znera said: "In an increasingly complex global landscape, the question is no longer just about growth, but about control, continuity, and long-term positioning. At ZNERA, we believe design has a role to play at this scale – contributing to conversations that shape not just cities, but the future direction of nations."
📷 Znera

273K
1.19K
149
300
4mo ago
TheB1M
New York City's Department of Buildings has released a new image showing the emergency works to stablise the 37-storey tower at 235 East 42nd Street after structural beams were seen buckling on its 21st floor.
In a statement, the Department said: "Crews working through the night have made significant progress in stabilizing the impacted building at 235 East 42nd Street. DOB inspectors and engineers will remain on site to monitor the progress of work and continue their investigation into the structural failure."
New York City Buildings Commissioner Ahmed Tigani had reassured New Yorkers on Tuesday night that the building was stable.
Formerly the headquarters of pharmaceutical giant Pfizer, the building at 235 East 42nd Street had been undergoing renovation work to convert it from office space to more than 1,600 high-end apartments — including the addition of four new floors and the extension of several other levels.
Fire crews were called to reports of falling masonry at the site on Tuesday morning local time. A 'frozen-zone' was established from 40th to 45th Streets and from First to Third Avenues, which saw the area closed to vehicle and pedestrian traffic and buildings evacuated.
The building renovation project, designed by Gensler for Metro Loft and David Werner Real Estate, had been due to complete in 2027. It's understood that the general contractor is 235 GC LLC with GACE as structural engineers.
📷 NYC Department of Buildings

264K
378
40
72
5mo ago
TheB1M
London's One Undershaft skyscraper has been renamed One London. The supertall building is currently under construction and set to top out at the city’s aviation ceiling of 309.6-metres — the same height as the Shard, which is currently the UK’s tallest building.
Designed by Eric Parry Architects, the 74-storey skyscraper is set to add some 117,000-square-metres of office space into the City of London, alongside a podium and new public garden that projects from the structure.
📷 DBOX / Eric Parry Architects

232K
897
12
93
9mo ago
TheB1M
Sydney's new fish market has officially opened, welcoming an incredible 40,000 visitors on its first day. Designed by 3XN, the market is located in the city’s Blackwattle Bay. Beneath its distinctive wave-like timber roof — the largest timber roof in the Southern Hemisphere — the four-storey complex contains specialty food retailers, restaurants, cafes, and new public space.
The existing Sydney Fish Market had long been a staple among Sydneysiders, Australians and visitors – but 3XN hopes the new structure will “elevate the market as a top tourist destination”. The building and its surrounding development is projected to more than double the number of visitors to the area over the next ten years.
On its website, Sydney Fish Market describes the project as “the most significant harbourside building since the Opera House.”
📷 3XN/GXN

199K
763
63
140
6mo ago
TheB1M
Dubai-based architecture firm Znera has imagined a new "strategic waterway" for the United Arab Emirates that would circumvent the Strait of Hormuz. According to Znera, the 'Strait of Union' maritime corridor would form a "national spine" enabling trade resilience, economic diversification and the emergence of new urban areas along its path.
Commenting on its concept, Znera said: "In an increasingly complex global landscape, the question is no longer just about growth, but about control, continuity, and long-term positioning. At ZNERA, we believe design has a role to play at this scale – contributing to conversations that shape not just cities, but the future direction of nations."
📷 Znera
158K
1.48K
30
250
2mo ago
TheB1M
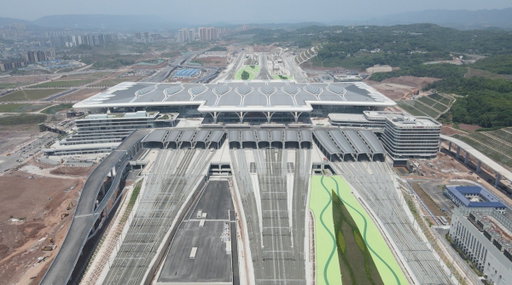
China has built the world's largest train station. The vast Chongqing East covers an area of 1.22M square metres and was constructed in just 38 months.
To give you a sense of scale, this place is:
➡️ 2 times bigger than Vatican City
➡️ 3 times bigger than Japan's Nagoya Central
➡️ 6 times bigger than New York's Grand Central
➡️ 15 times bigger than Leipzig Hauptbahnhof
➡️ 27 times bigger than Sydney Opera House
➡️ 170 times bigger than a football pitch
This is why it was built 👉 https://bit.ly/49akRdi
146K
280
3
16
2mo ago
TheB1M
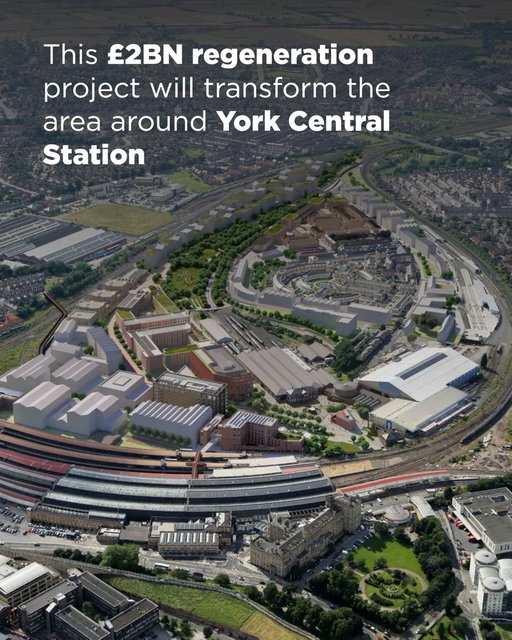
This £2BN regeneration is set to transform the area around York Central Station. Led by McLaren Property and Arlington Real Estate, the project's first major phase has secured planning approval and will see more than 1,000 homes constructed on what was once railway land.
The approved plans include a new commercial district, a 213-room hotel, public squares and parkland, as well as a new western entrance to the railway station. The development team says that at least 20% of the homes will be affordable.
The wider 46-hectare masterplan, designed by Allies and Morrison, is set to deliver up to 2,500 homes alongside office, retail and leisure space, creating an entirely new district immediately west of York’s historic centre.
Construction on the first phase is due to start in 2027 and complete 2030.
📷 York Central / Allies and Morrison

139K
1.08K
63
136
9mo ago
TheB1M
Proposals for a high-speed rail loop that would link nine urban centres across Great Britain and Ireland have been put forward by RIBA President Chris Williamson. The so-called ‘Northern Loop’ would create a ‘dispersed but connected’ global city of around ten million people.
Williamson suggests that the Northern Loop would cost £130BN to construct and deliver £12BN a year in economic benefits. He confirmed in a social media post on 8 February that the proposal had been submitted to the Royal Academy’s 2026 summer exhibition.
“Maybe I have been too influenced by the scale, the vision and the ambition of The LINE in Saudi Arabia, having worked on the high-speed stations running alongside the 170-kilometre city for the last few years,” said Williamson in a statement provided to The B1M. “But we in the British Isles should be equally ambitious about our future. At present the Government seems to expect each city to compete for the same investment funding, when we need to encourage connectivity and collaboration.”
Locally-sourced stone arches would be used to the elevate the tracks above the landscape – minimising disruption and creating the flat, straight runs that are key to any high-speed line. Engineering consultants Elliott Wood have provided input into the proposals from an early stage.
“Britain needs a vision that can excite the country, regenerate the economy and restore confidence,” said Williamson. “Architects once published manifestos. They were not always right, but they inspired, provoked and set out ideas they believed in. This project is intended as a return to that time.”
More here 👉 https://t.co/HVMggt4hm1
📷 Chris Williamson

131K
354
6
48
4mo ago
TheB1M
A new artery. The €7BN Seine-Nord Europe mega-canal could transform trade across an entire continent 👉 https://t.co/QT53oYBjpS

124K
1.06K
29
87
7mo ago
TheB1M
New York's proposed 175 Park Avenue skyscraper has moved a step closer to overshadowing the iconic Chrysler Building. RXR Realty has now filed permits for the Skidmore, Owings and Merrill (SOM)-designed structure that is due to sit adjacent to Grand Central Station.
First announced in 2021 under the working title Project Commodore, the mixed-use building takes advantage of amended zoning laws in Midtown East to rise to 95-storeys. If approved the structure will include office space and a hotel.
📷 SOM

120K
1.27K
24
141
10mo ago
TheB1M
Belgium’s long-awaited Gare de Mons is (finally) open. Designed by Santiago Calatrava, the $374M structure is intended to act as a ‘monumental bridge’ stretching for 160-metres over the station platforms and connecting Mons’ historic centre with new urban developments to the south.
The project was first unveiled 19 years ago in 2006, but has been plagued by budget overruns and delays. Construction works eventually started in 2013 but the station’s original 2015 completion date then went on to slip by a decade to 2025.
The design’s white ribs has echoes of The Oculus at New York’s World Trade Center, which was also designed by Calatrava.
📷 Santiago Calatrava LLC / Oliver Schuh

116K
1.06K
59
115
9mo ago
TheB1M
The skyline of Paris had always been a work of art — until one building changed everything. Long labelled as the city's most hated skyscraper, the 210-metre Tour Montparnasse is now about to undergo a €300M overhaul. The aim? Not to celebrate it, but to make it disappear 👉 https://t.co/AOpU899ha5

98.4K
306
8
38
5mo ago
TheB1M
This 75-storey residential skyscraper is set to be constructed in Miami. Sharing its designs for 619 Brickell, @FosterPartners said the waterfront tower was "inspired by the city's Art Deco heritage" and would become Miami’s first residential tower with amenities by Nobu Hospitality.
Developed by 13th Floor Investments and Key International the building is expected to break ground within the next year and complete in 2030.
Several tall hotel and luxury residential buildings are currently under construction in Miami. At 319-metres, the 100-storey Waldorf Astoria is set to become the city's first supertall skyscraper when it completes in 2028. It will be joined by Dolce and Gabbana's 319-metre 888 Brickell in 2029 and the 300-metre Delano Residences in 2030, among many other developments.
The US Federal Aviation Authority (FAA) limits the height of skyscrapers in Miami to 319-metres due to the close proximity of the city's international airport.
📷 Foster + Partners / Sieger-Suarez Architects

94.0K
337
4
35
8mo ago
TheB1M
Hangzhou is about to get a new neighbourhood. Designed by Zaha Hadid Architects, the Qiantang Bay Cultural District will rise alongside the city's Zhedong Canal creating a 'green corridor' through what was once industrial land.
Alongside public spaces and parkland, the district will include a museum, music hall, youth centre and library inspired by the region's 5,000-year history of jade artistry.
Explaining its design, ZHA said: "The library incorporates a sequence of inhabitable architectural columns. Serving as structural support and defining the institute’s identity as assembled ‘stones of knowledge’, these columns will accommodate the library’s extensive literary collections and archives, as well as reading rooms and community spaces."
📷 ZHA / ATCHAIN / Proloog

87.5K
1.32K
16
208
6mo ago
TheB1M
China has built the world's largest train station. The vast Chongqing East covers an area of 1.22M square metres and was constructed in just 38 months.
To give you a sense of scale this place is:
➡️ 2 times bigger than Vatican City
➡️ 3 times bigger than Japan's Nagoya Central
➡️ 6 times bigger than New York's Grand Central
➡️ 15 times bigger than Leipzig Hauptbahnhof
➡️ 27 times bigger than Sydney Opera House
➡️ 170 times bigger than a football pitch
This is why it was built 👉 https://t.co/hv8cZGFnrN
84.9K
537
28
62
6mo ago
TheB1M
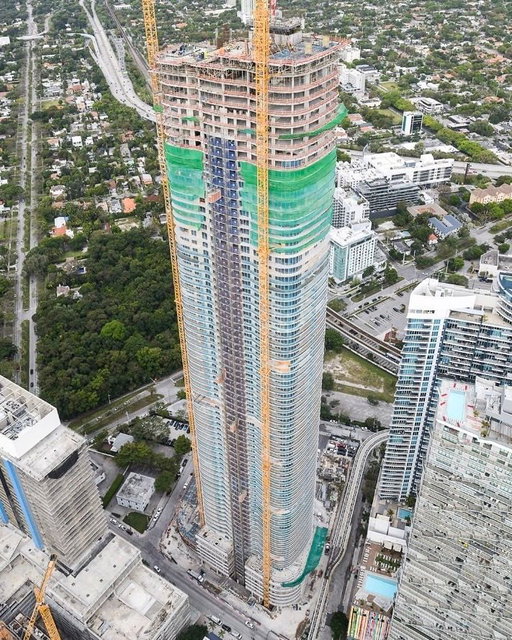
Cipriani Residences Miami has just passed the 265-metre mark, becoming the tallest skyscraper in Florida and the tallest residential tower south of New York. These images shared by Moss Construction and Thornton Tomasetti captured the mixed-use tower rising in Miami's Brickell neighbourhood.
When it completes in 2027, the Arquitectonica-designed structure will stand 290-metres above the city and feature some 397 residential units across its 85-storeys.
📷 Moss Construction / Thornton Tomasetti
82.0K
873
27
126
6d ago
TheB1M
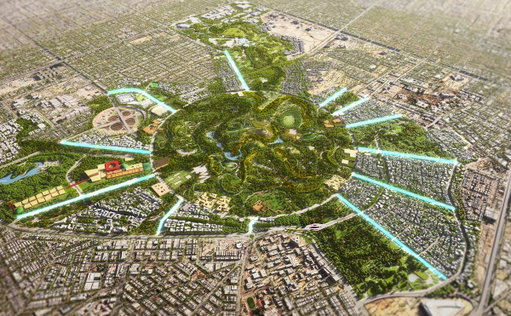
Saudi Arabia is planting more than a million trees to help cool its capital city 🌳
Extending over 16 square kilometres, Riyadh's vast King Salman Park is set to become the largest urban park in the world and will be more than five times larger than New York's Central Park 👉 https://www.youtube.com/watch?v=VpuWi9a3MrE
The B1M (@theb1m) X Stats & Analytics
The B1M (@theb1m) has 92.5K X followers with a 1.08% engagement rate over the past 12 months. Across 415 posts, The B1M received 96.9K total likes and 9.22M impressions, averaging 234 likes per post. This page tracks The B1M's performance metrics, top content, and engagement trends — updated daily. To benchmark @theb1m against other accounts, use Socialpruf's X competitor analysis tool.
The B1M (@theb1m) X Analytics FAQ
How many X (Twitter) followers does The B1M have?+
The B1M (@theb1m) has 92.5K X (Twitter) followers as of November 2026.
What is The B1M's X (Twitter) engagement rate?+
The B1M's X (Twitter) engagement rate is 1.08% over the last 12 months, based on 415 posts.
How many likes does The B1M get on X (Twitter)?+
The B1M received 96.9K total likes across 415 posts in the last 12 months, averaging 234 likes per post.
How many X (Twitter) impressions does The B1M get?+
The B1M's X (Twitter) content generated 9.22M total impressions over the last 12 months.
Can I compare The B1M with other X accounts?+
Yes. Add @theb1m to a competitor set with Socialpruf's X competitor analysis tool and benchmark it side by side with any other public accounts on views, engagement rate and follower growth, with history back to each account's first post.